- Type :
- 3 BHK · 8 units per floor
- Sizes :
- 1,780 – 2,030 Sq. Ft.* SBUA
- Starting Price :
- ₹2.22 Cr* Onwards

A World That Blossoms Around You

3 BHK homes · 8.66 acres · 85% open spaces · 04 towers · Thanisandra, North Bengaluru
Starting ₹2.22 Cr* · 1,780 – 2,740 Sq. Ft.
Takes 30 seconds
Get Price Sheet & Floor Plans
Share your details and a sales expert will call you back with the complete costing and a visit slot at the Experience Centre.
100% privacy · No spam calls

Thrive where life grows 3 BHK homes on Thanisandra Main Road, North Bengaluru
Starting Price: ₹2.22 Cr* | 1,780 – 2,740 Sq. Ft.*
- Thanisandra, KannurLocation · beside Bhartiya City
- 8.66 AcresLand Area
- 85% OpenOpen Space
- 4Towers · Alpine, Blossom, Cascade, Dewdrop
- 2B + G + 27No. of Floors
- 3 BHKUnit Variants · 1,780 – 2,740 sq ft
- New LaunchStatus · model flat ready
- Dec 2032Completion (RERA)
Highlights
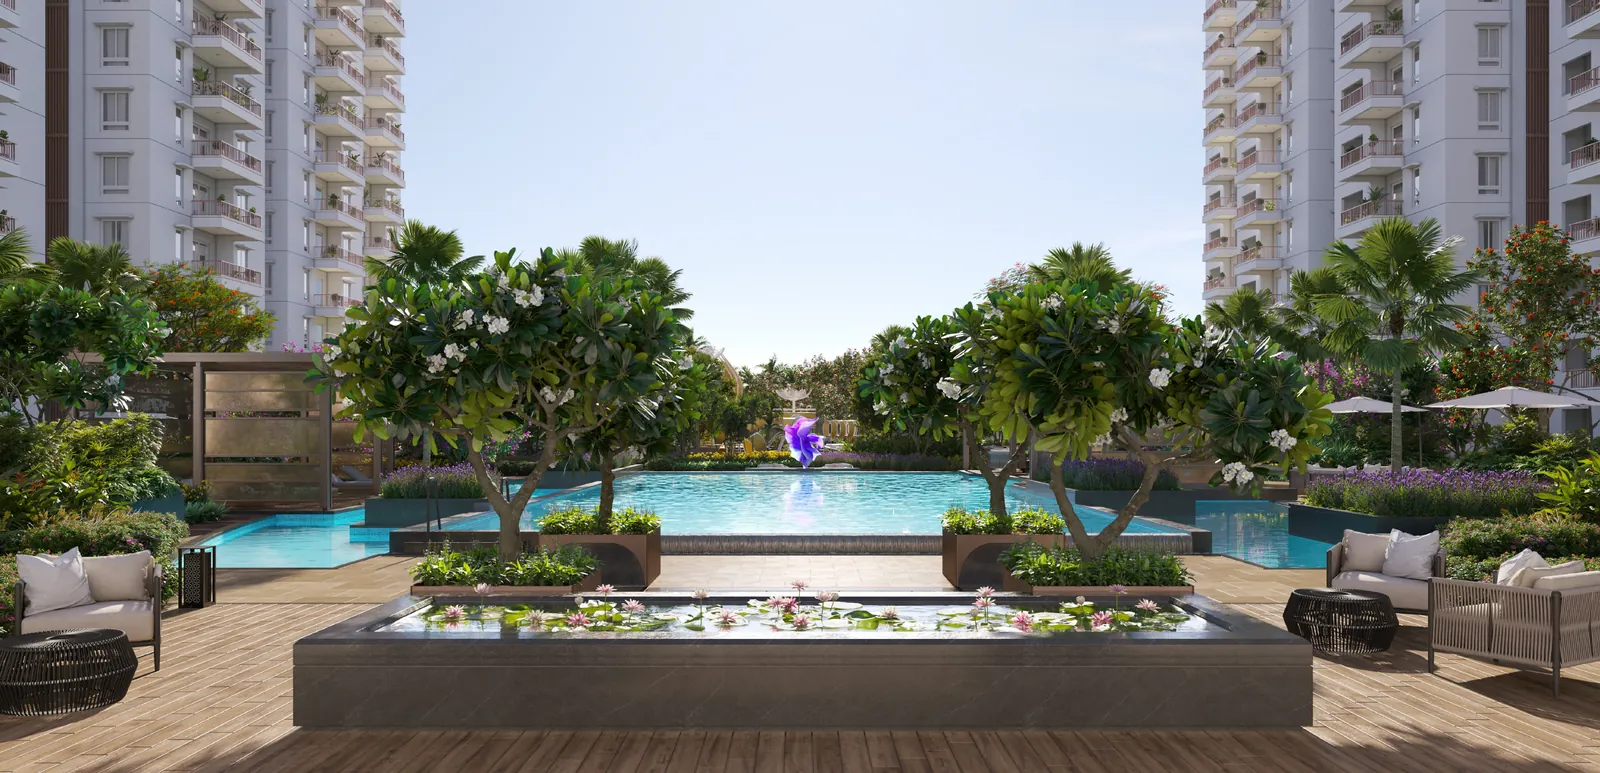
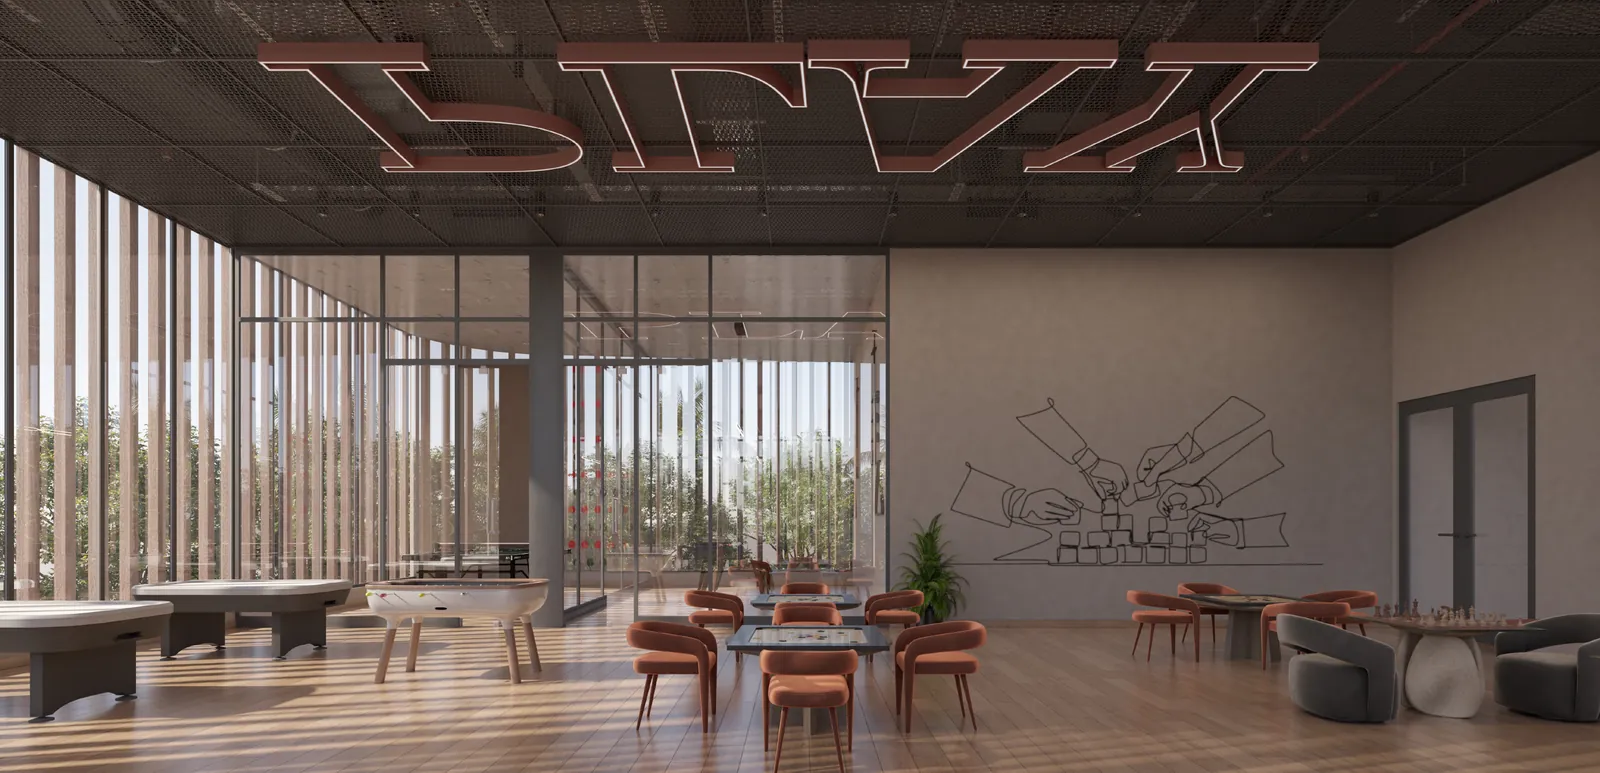
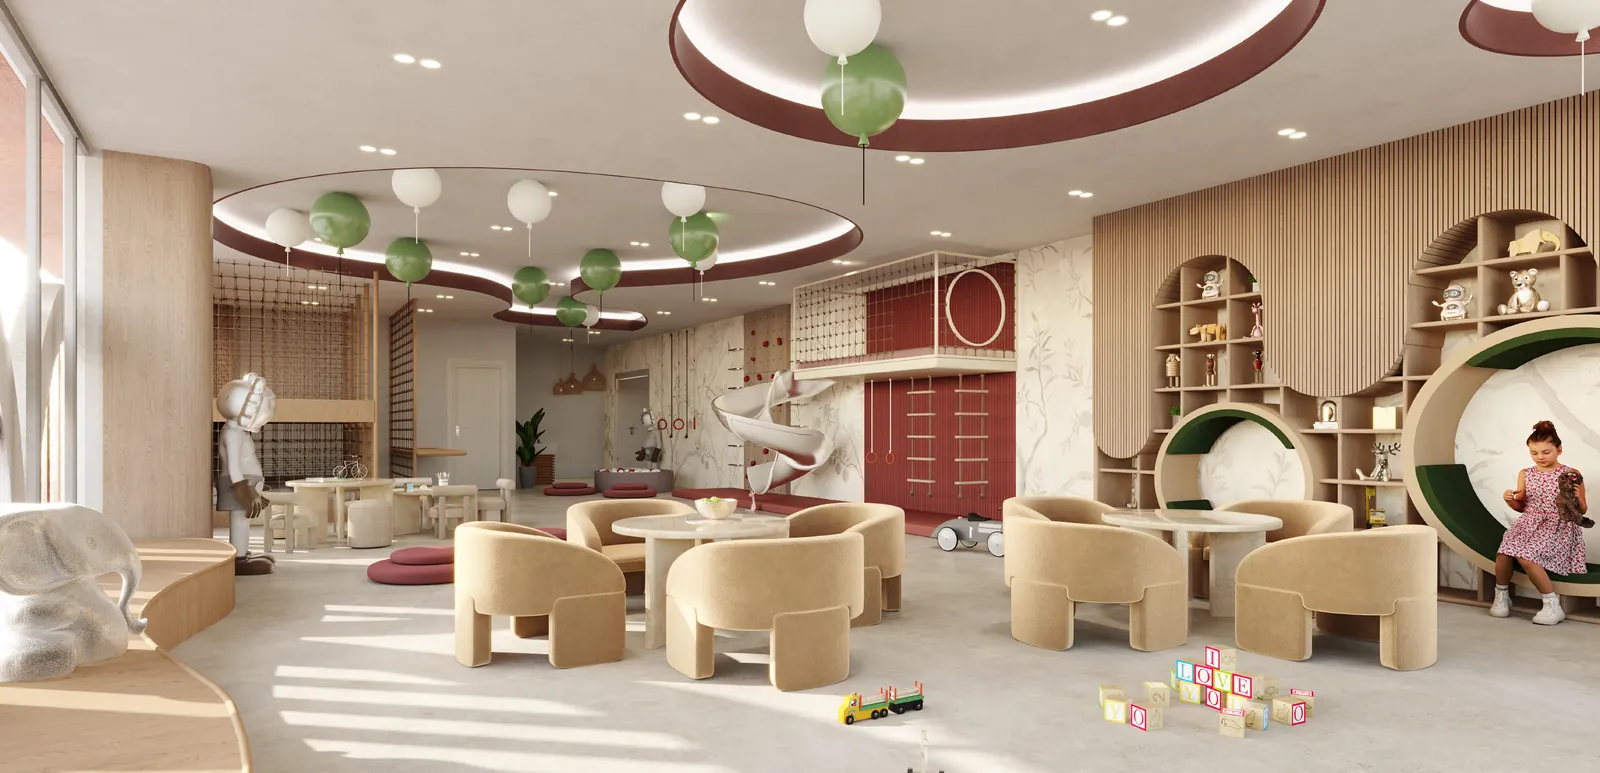
85% Open Spaces across 8.66 acres, with 43 landscaped zones and 40+ amenities
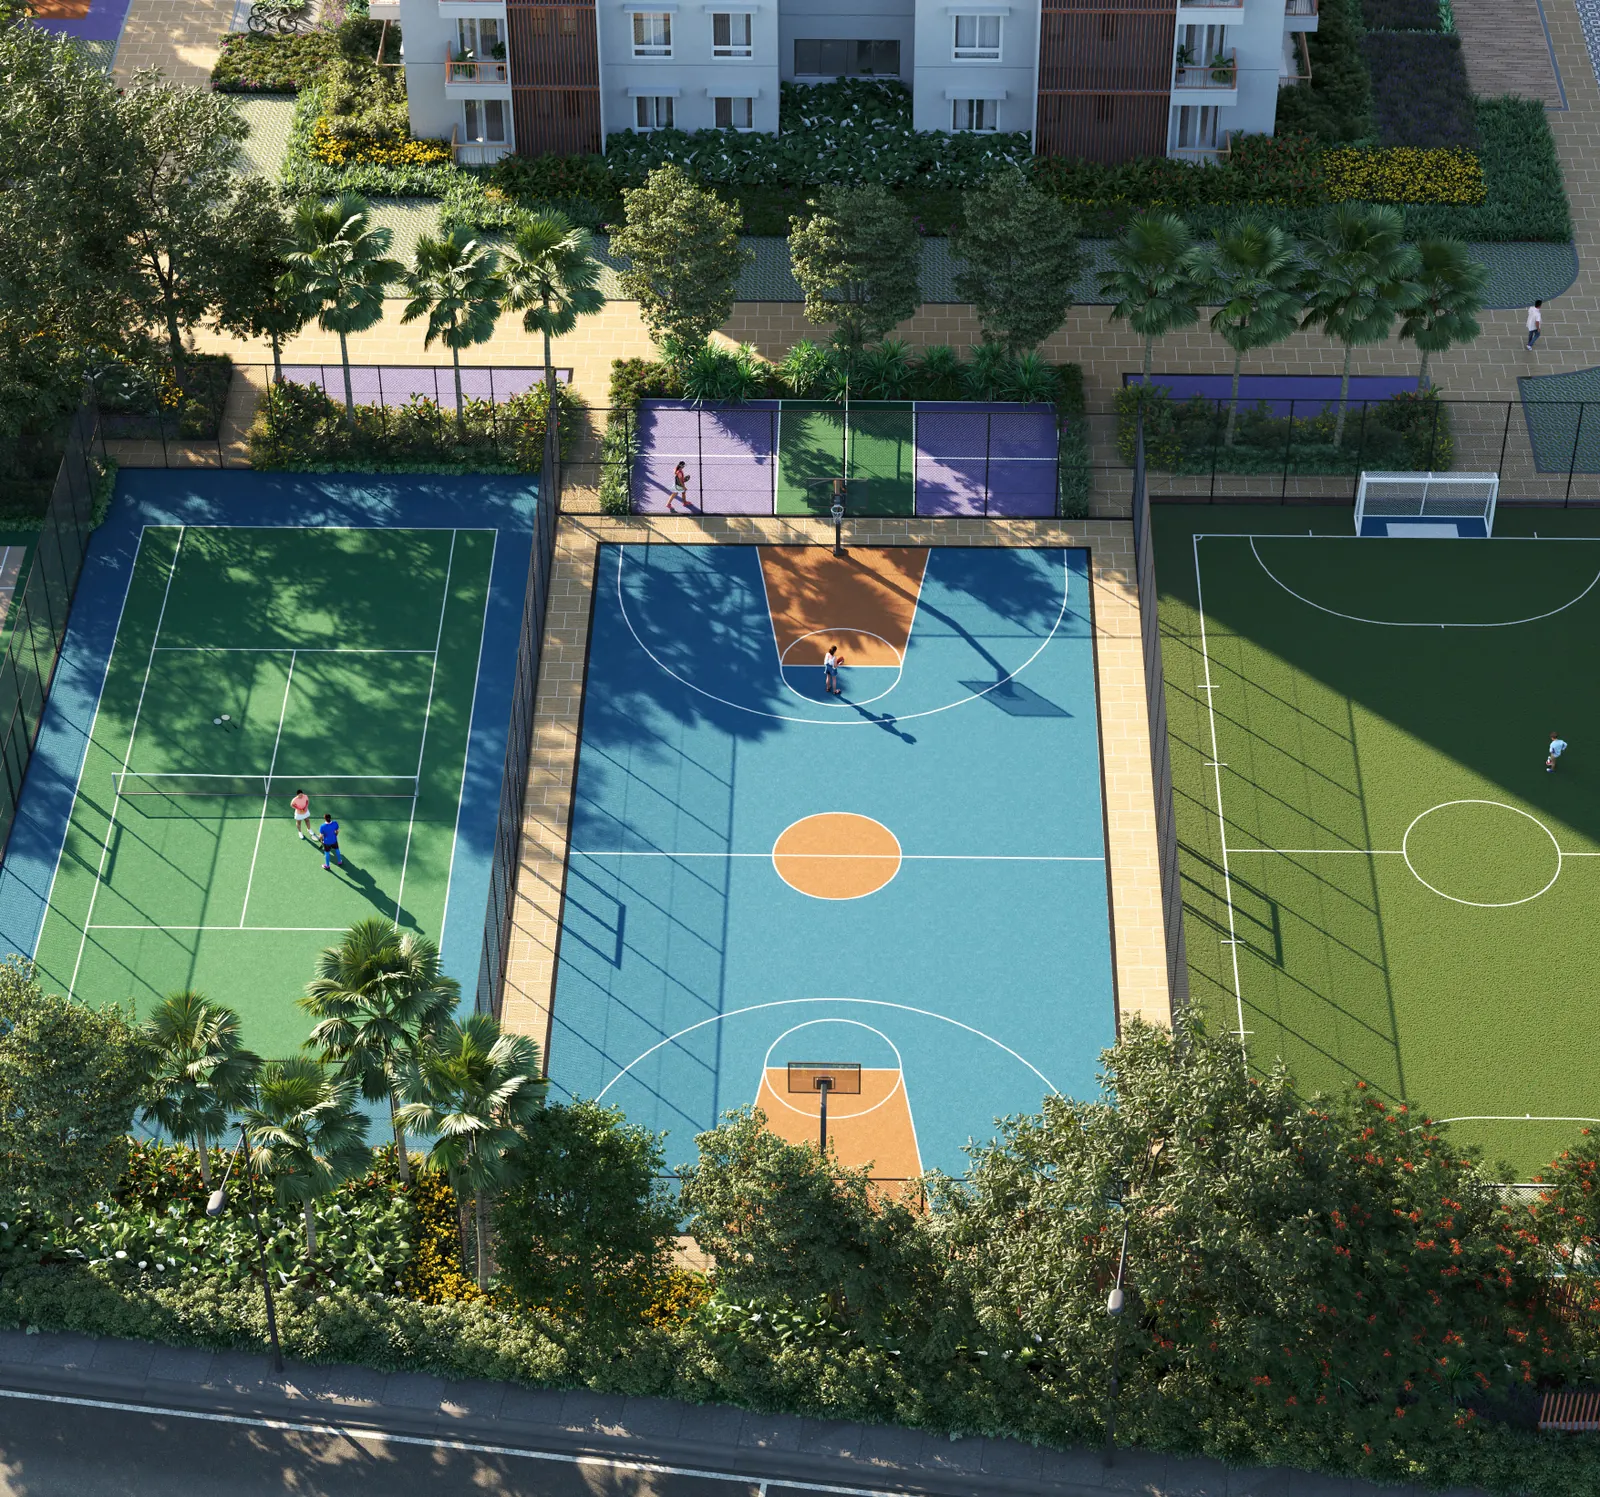
37,800 Sq. Ft. Clubhouse and a 27,500 sq ft exclusive sports & wellness zone
Universal Design for all generations, with 100% Vastu-compliant residences
No Common Walls for absolute privacy, grand 8-ft doors and a dedicated moksha room
Vehicle-Free Podium with a pre-certified IGBC Platinum, water-secure landscape
5 Minutes to Bhartiya Mall of Bengaluru, BCIT and Chaman Bhartiya School
Floor Plans & Price List
- Type :
- 3 BHK, 3 BHK + Maid & 3 BHK + Study + Maid
- Sizes :
- 1,830 – 2,740 Sq. Ft.* SBUA
- Starting Price :
- On Request
- Type :
- 4 Towers · 43-Point Master Plan
- Includes :
- Tower-wise Availability & Price Sheet
- Payment Plan :
- Construction Linked
*Super built-up areas as published in the developer's brochure: Blossom & Cascade units 1,780 / 1,890 / 1,905 / 2,000 / 2,030 sq ft; Alpine & Dewdrop units 1,830 / 2,210 / 2,380 / 2,535 / 2,740 sq ft. Starting price ₹2.22 Cr* for the 1,780 sq ft 3 BHK; prices are indicative and all-inclusive pricing is on request. Floor plans are shared after you submit the form.
Gallery


Glorious Bloomscapes
Bask in the glory of 20 different flowers. A water-sensitive landscape that captures rain, restores groundwater and keeps the bloomscapes alive across the seasons: floral courtyards, creeper pergolas and fragrant gardens that bring back the Garden City.
- Lotus
- Tangidi Puvvu
- Firecracker Flower
- Crape Jasmine
- Star Flower
- Peace Lily
- Moss Rose
- Pink Poinsettia
- Blue Jacaranda
- Flaming Katy
- Bush Allamanda
- Pink Trumpet
Flower parterre · Butterfly garden · Fragrant garden · Ginger & herb garden · Pergola with creepers · Palm island · Pebble garden · Reflexology garden
Amenities
Location
Everyday calm in the heart of the city. Located in Thanisandra, Florique enjoys seamless connectivity to major IT hubs and swift access to the Outer Ring Road, while being moments away from renowned schools, healthcare and shopping.
Education
- 1Chaman Bhartiya School5 minutes
- 2Delhi Public School, Bangalore North10 minutes
- 3REVA University10 minutes
- 4Orchids The International School10 minutes
- 5Wisdom Montfort International School15 minutes
- 6Oasis International School15 minutes
Healthcare
- 7Kriyashila Hospitals, Kothanur15 minutes
- 8North Bangalore Hospital20 minutes
- 9Aster CMI Hospital30 minutes
- 10Bangalore Baptist Hospital40 minutes
Tech Parks
- 11Bharatiya Centre of Information Technology5 minutes
- 12Manyata Tech Park30 minutes
Lifestyle
- 13Leela Hotel & Residences5 minutes
- 14Bhartiya City5 minutes
Shopping
- 15Bhartiya Mall of Bengaluru5 minutes
- 16Elements Mall20 minutes
Transit
- 17Thanisandra Main Road5 minutes
- 18Outer Ring RoadSwift access
- 19Kempegowda International Airport40 minutes
*Map not to scale. Travel times as published in the developer's brochure; they vary with traffic and time of day.

Since 2005 · Hyderabad & Bengaluru · 100% RERA-registered portfolio
- Realty+ Excellence Award 2024
- Times Property Icon 2023
- Member of CREDAI Bengaluru
For nearly two decades, Poulomi Estates has set the standard for refined living in Hyderabad. From gated communities to towering skyscrapers such as Poulomi Palazzo and Poulomi Avante in Kokapet, its developments are built on timely delivery, tech-enabled living, human-centric design, architectural excellence and a sustainability-first approach.
With Florique, Poulomi brings that experience to the Garden City. The project is inspired by bringing back Bengaluru's floral identity: nature-led living, curated bloomscapes, mindful spaces and resort-style wellness, so that the most luxurious thing about your home is its ability to help you flourish. Developed by Poulomi Florique LLP, a Poulomi Estates company, with Genesis Planners as architects, OM Engineers as structural consultants, Aeon as MEP consultants and SAMCK, Singapore, as landscape architects.
We'd love to
Hear From You
Share your details to get the Poulomi Florique e-brochure with the price sheet and floor plans, plus a slot at the Experience Centre, where a 3 BHK model flat is ready to walk through.
Download Brochure